


























Address
8685 Ne Shoal Creek Valley Drive, Kansas City, MO
Price
$ 1,820,000
Property Attributes
- MLS#2637820
- TypeSingle Family
- Listing Status Active
- CountyCLAY
- CityKansas City
- Area104 - N=291 - S=Barry Rd - E=291-I-35 - W=Clay Co
- NeighborhoodEagle Pointe
- Zip64157
- StyleContemporary,Traditional
- Year Built2023
- Taxes$ 14617
- Price$ 1,820,000
- Bedrooms4
- Full Bathrooms4
- Half Bathrooms1
- Sqr Footage5455
- Lot Size0.563567 Acres
Data Source:
Heartland MLS (HMLS)
Property Description
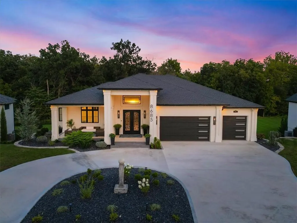
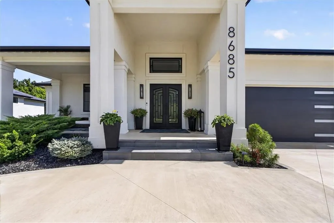
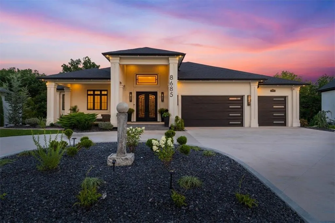
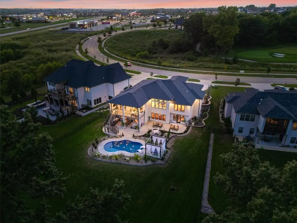
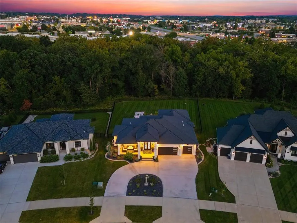
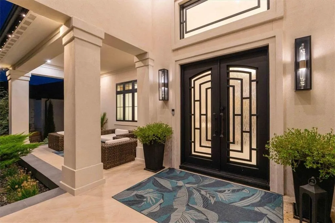
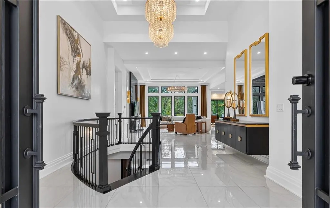
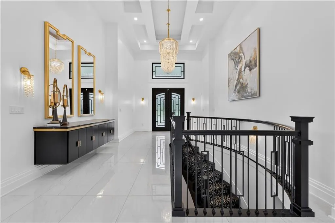
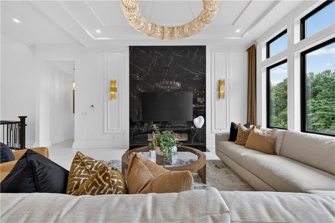
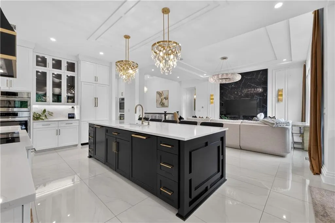
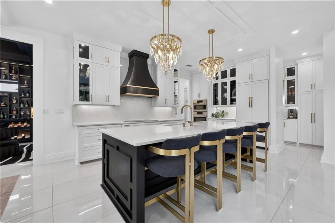
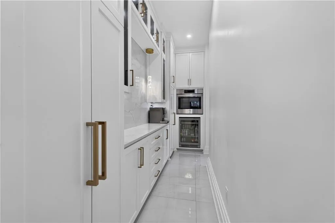
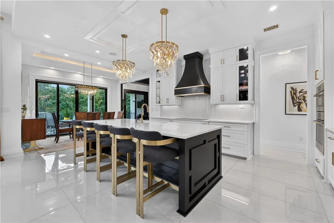
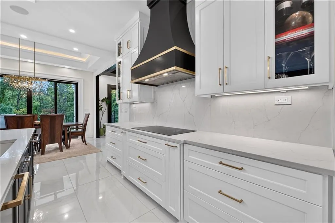
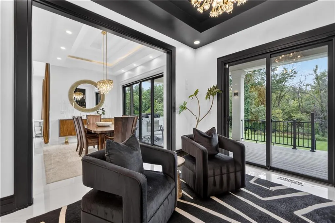
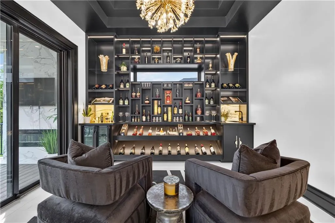
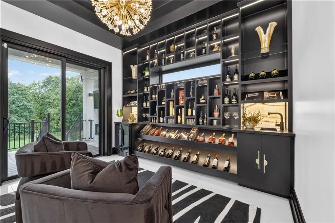
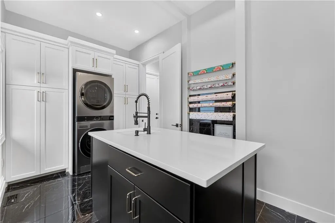
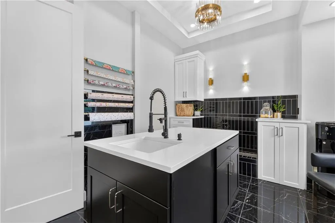
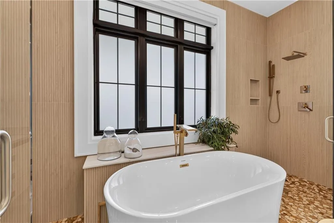
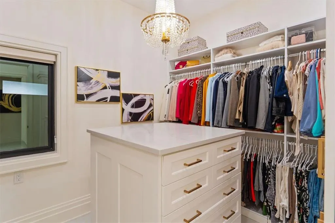
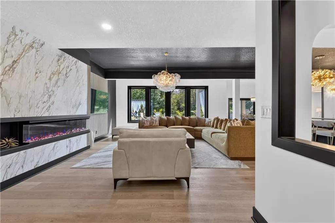
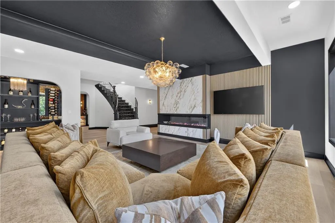
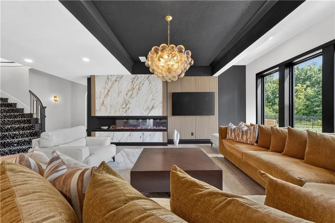
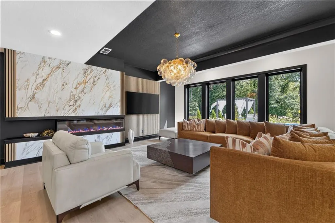
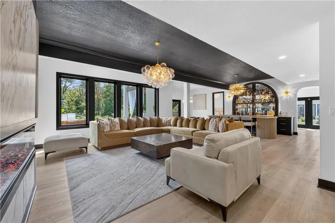
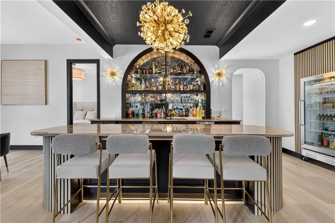
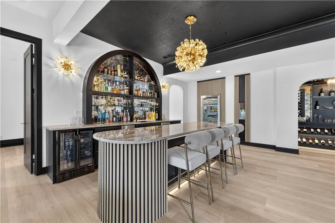
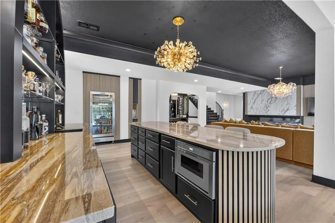
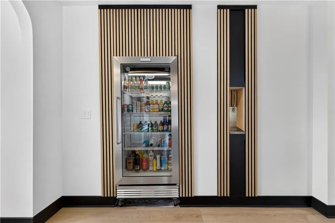
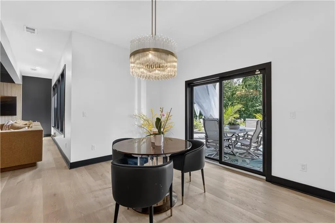
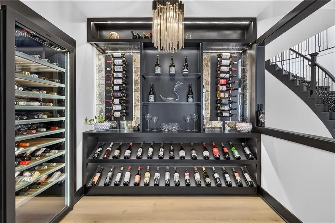
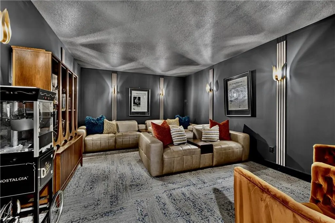
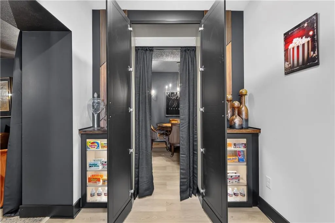
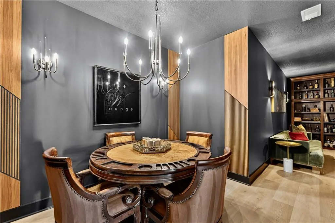
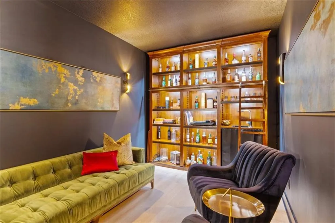
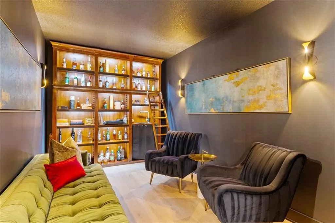
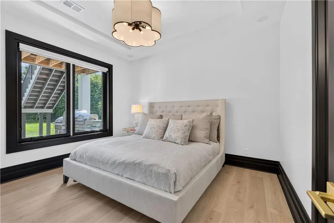
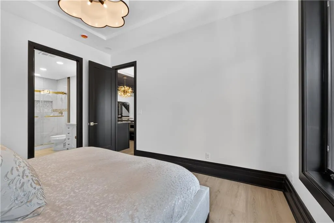
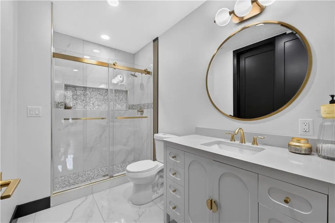
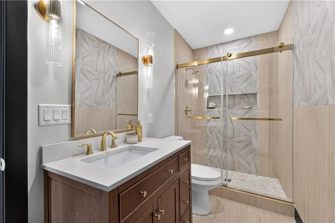
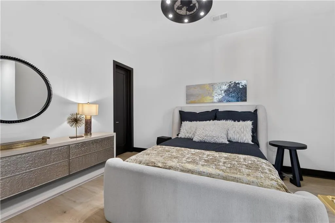
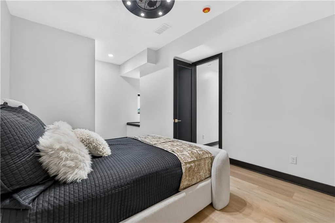
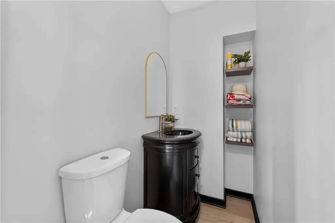
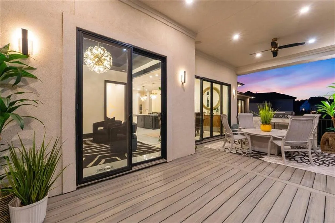
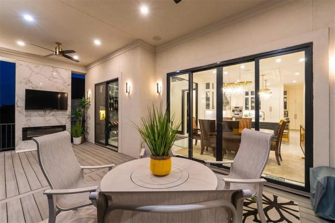
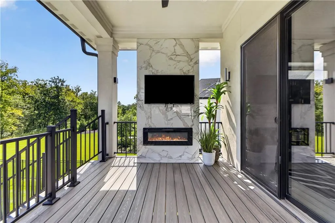
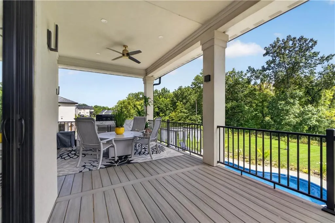
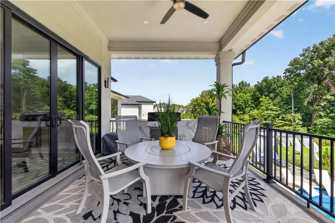
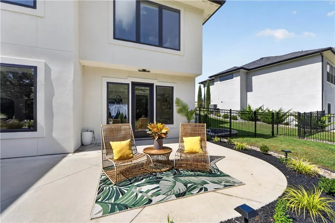
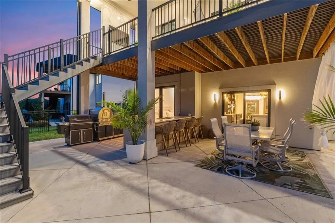
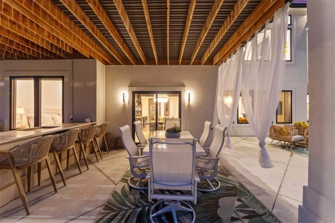
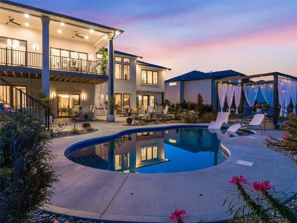
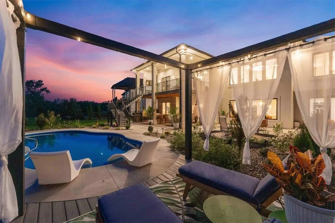
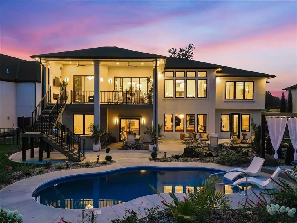
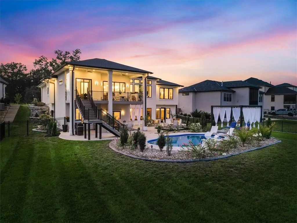
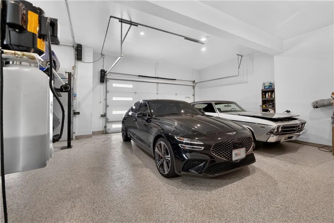
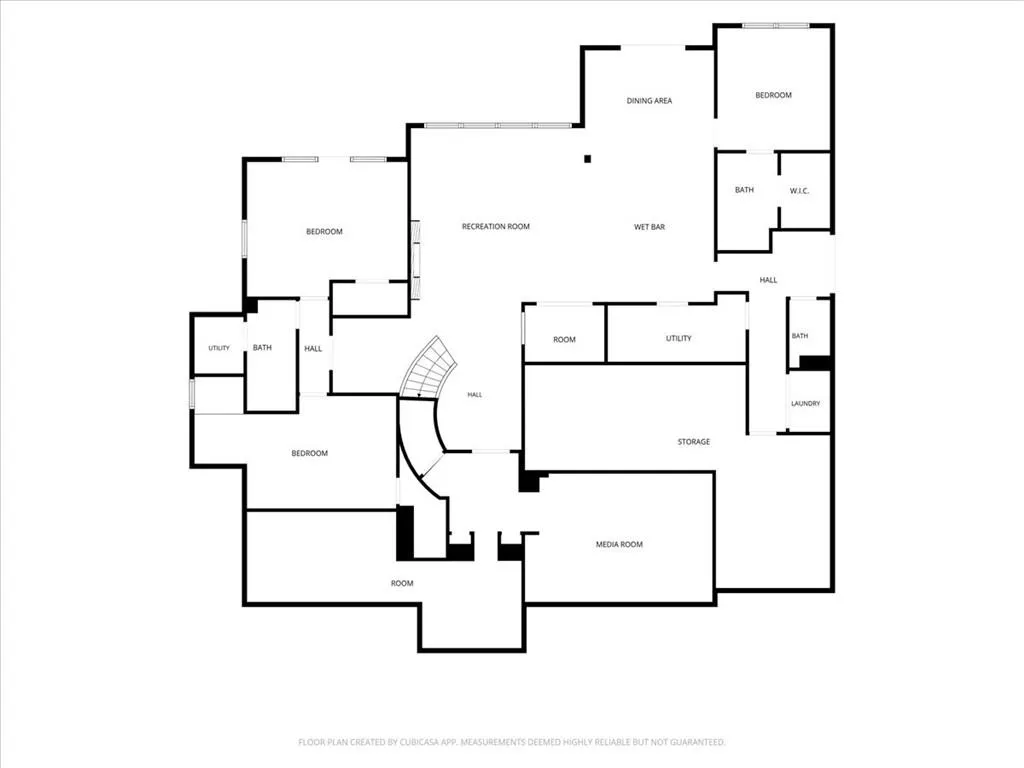
Resort-style living defines this extraordinary 4 bedroom, 4.5 bath residence in Eagle Pointe Subdivision. Designed for entertaining, this home pairs sophisticated interiors with exceptional gathering spaces. A circular drive and welcoming front porch create an impressive arrival. Inside, refined details include Spanish 2' x 4' polished porcelain tile, decorative vaulted ceilings, striking lighting, 8' doors and abundant natural light. The chef's kitchen features Bosch appliances, induction cooking, two ovens, beverage refrigerator, dedicated prep kitchen, and walk-through pantry with floor-to-ceiling cabinetry. The adjacent entertaining area extends the kitchen, creating an ideal space for hosting while keeping the main kitchen open and functional. The primary suite offers a private retreat with electronic blinds, heated floors, illuminated air-jet soaking tub, two walk-in showers and walk-in closet. An oversized laundry/craft room completes the main level with an island, sink, built-ins, and dedicated dog-washing station. The lower level offers three bedrooms, 2.5 baths, second laundry, sunlit living room with modern fireplace, wine room, premium theater, hidden speakeasy, and custom bar with architectural archways, kegerator, ice maker and mercury-glass backsplash. Outside, the resort setting continues with a saltwater pool, pergola, updated landscaping and fence. The covered deck features a fireplace, TV and fans, perfect for game days and evenings outdoors. A fully equipped lower outdoor kitchen features honed granite, griddle, THOR 24" pizza oven, grill, and sink. Quality construction includes 2x6 exterior walls, Andersen windows, dual electrical panels, suspended garage and porch construction, and an extra-tall 3-car garage. Set within Shoal Creek Valley with Liberty schools, community pools, shopping, dining and Shoal Creek Golf Course nearby. This home offers a rare combination of thoughtful design and sophisticated entertaining spaces.
| Elementary School | Middle School | High School |
|---|---|---|
| Shoal Creek Elementary School | Discovery Middle School | Liberty High School |
| Price History | |
|---|---|
| 9/22/2026 | Listed $1,820,000 |
General Features
| Living Area | 5455 |
|---|---|
| Sewer | Public Sewer |
| Heating | Natural Gas,Heat Pump |
| Cooling | Heat Pump |
| Roof | Composition |
| Appliances | Cooktop,Dishwasher,Disposal,Exhaust Fan,Humidifier,Microwave,Refrigerator,Built-In Oven |
| HOA Fee | 1750 |
| Garage Spaces | 3 |
| Patio/Porch Features | Deck,Deck- Covered,Patio,Covered Patio |
| Architectural Style | Contemporary,Traditional |
| Pool Features | In Ground |
| Security Features | Security System,Smoke Detector(s) |
| Construction Materials | Stucco |
| Year Built | 2023 |
| Property Subtype | Single Family Residence |
| Ownership | Private |
| Assoc Fee Paid Per | Annually |
| County | Clay |
| Property Type | Residential |
| Association Amenities | Clubhouse,Party Room,Play Area,Pool,Trail(s) |
| HOA | Yes |
| Subdivision Name | Eagle Pointe |
| Garage Y/N | Yes |
| Full Baths | 4 |
| Status | Active |
| Directions | From 152 Highway - turn right onto N Booth Avenue. First round about - take second exit. Continue on NE Shoal Creek Valley Drive. Second round about - take second exit. Home is on the right. |
| High School | Liberty |
| City | Kansas City |
| Association Name | Community Association Management |
| High School District | Liberty |
| MLS Area | 104 - N=291;S=Barry Rd;E=291/I-35;W=Clay Co Ln |
| Lot Size Units | Square Feet |
| Lot Size Square Feet | 24549 |
| Listing Terms | Cash,Conventional,FHA,VA Loan |
| Elementary School | Shoal Creek |
| Middle/Junior High School | Discovery |
| Public Remarks | Resort-style living defines this extraordinary 4 bedroom,4.5 bath residence in Eagle Pointe Subdivision. Designed for entertaining,this home pairs sophisticated interiors with exceptional gathering s |
| Standard Status | Active |
| In Flood Plain | No |
| HMS_MaintenanceProvidedYN | No |
Interior Features
| Interior Amenities | Ceiling Fan(s),Custom Cabinets,Kitchen Island,Painted Cabinets,Pantry,Vaulted Ceiling(s),Walk-In Closet(s),Wet Bar |
|---|---|
| Basement | Finished,Full,Walk-Out Access |
| Flooring | Slate/Marble |
| Total Fireplaces | 2 |
| Fireplace Features | Basement,Electric,Great Room |
| Basement (Y/N) | Yes |
| Air Conditioning Y/N | Yes |
| Window Features | Thermal Windows |
| Fireplace Y/N | Yes |
| Above Grade Finished Area | 2480 |
| Half Baths | 1 |
| Laundry Features | Lower Level,Main Level |
| Total Bedrooms | 4 |
| Below Grade Finished Area | 2975 |
| Dining Area Features | Breakfast Area,Eat-In Kitchen,Kit/Dining Combo |
| Floor Plan Features | Ranch,Reverse 1.5 Story |
Exterior Features
| Exterior Amenities | Outdoor Kitchen |
|---|---|
| Fencing | Metal |
| Parking Features | Attached,Garage Door Opener,Garage Faces Front |
| Lot Features | City Limits,City Lot,Sprinkler-In Ground |
| Water Source | Public |
| Lot Size Area | 24549 |
| Road Surface Type | Paved |
| Road Responsibility | Public Maintenance |
| Other Room Features | Den/Study,Entry,Exercise Room,Main Floor Primary Bedroom,Media Room |
Amenities
- Foreclosure
- Views
- Short Sale
- New Construction
- Adult 55+
- Lease To Own
- No HOA Fees
- Furnished
- Primary On Main
- Air Conditioning
- Seller Finance
- Green
- Fixer Upper
- Horse
- Golf
- Fireplace
- Deck
- Garage
- Basement
- Pool
Property vs Single Family Average in 64157
Price
Taxes
Year Built
 The information displayed on this page is confidential, proprietary, and copyrighted information of Heartland Multiple Listing Service, Inc. (
 All information deemed reliable but not guaranteed. All properties are subject to prior sale, change or withdrawal. Neither listing broker(s) or information provider(s) shall be responsible for any typographical errors, misinformation, misprints and shall be held totally harmless. Listing(s) information is provided for consumer's personal, non-commercial use and may not be used for any purpose other than to identify prospective properties consumers may be interested in purchasing. The data relating
